What Should You Check Before Planning a Commercial Build-Out?
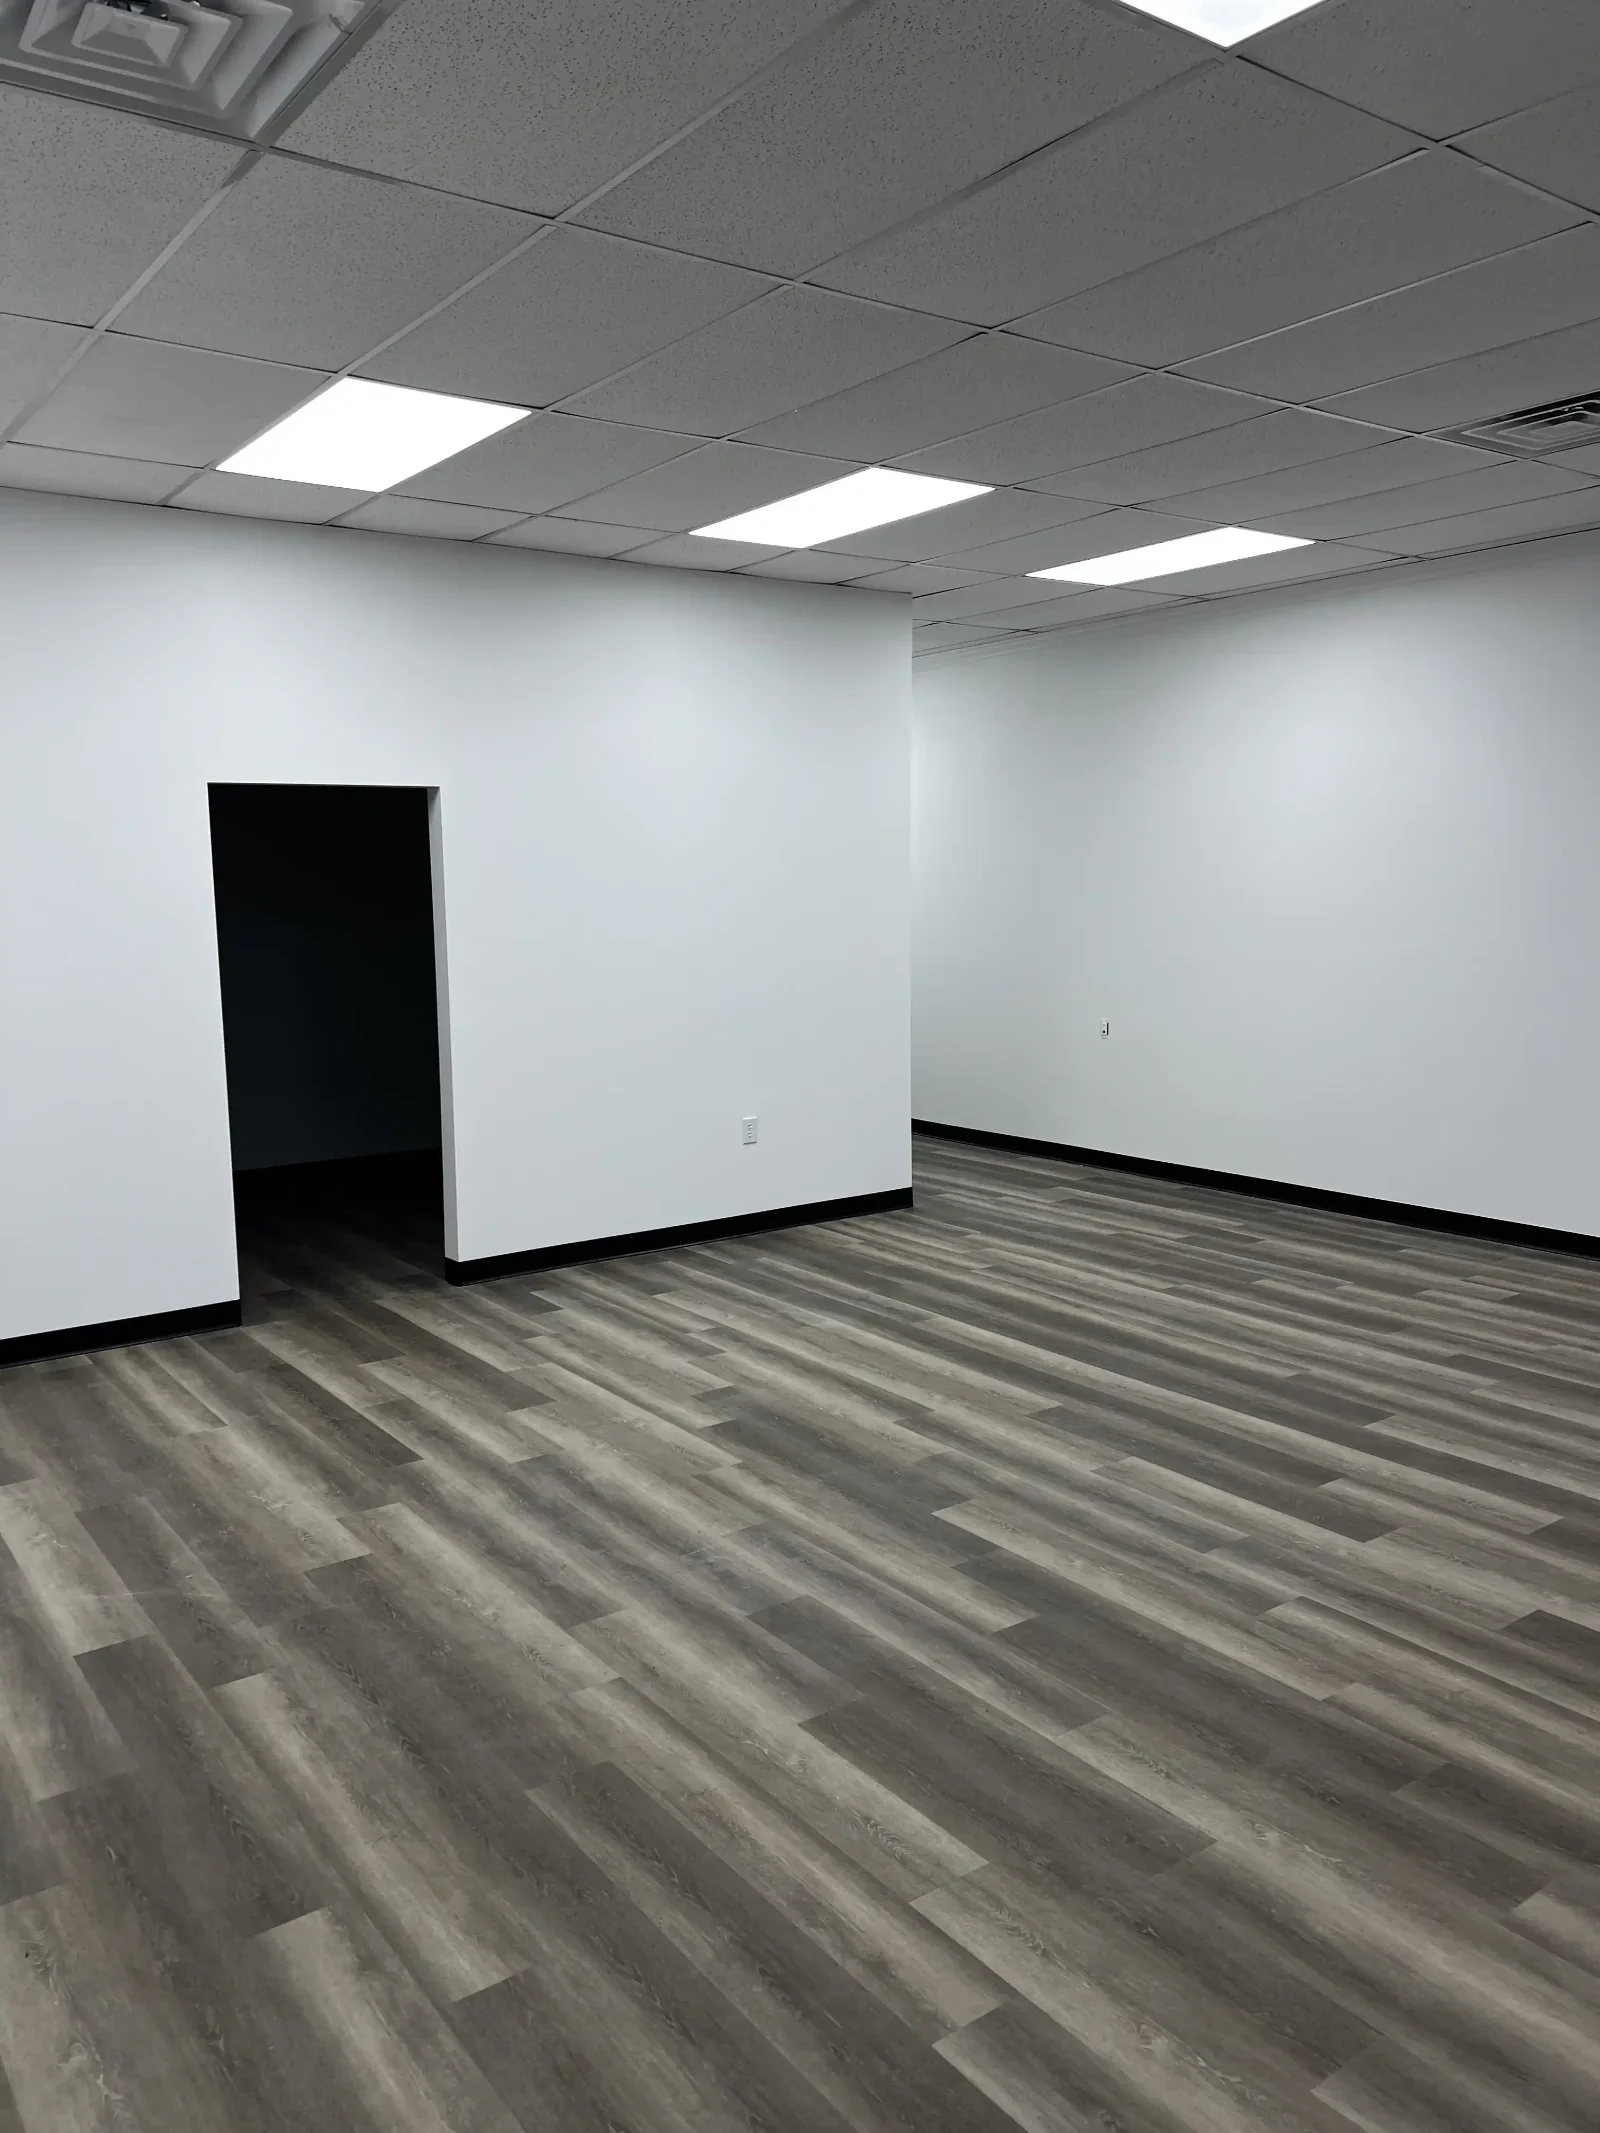
Before planning a commercial build-out, check whether the property allows your intended business use, whether the building can support it, who is responsible for improvements, and which approvals apply. Then define the construction scope, budget, and schedule with a qualified team.
For business owners considering a commercial build-out in Newnan, GA, those early checks can reveal whether a promising space fits the business before substantial money goes into drawings, equipment, or finishes. Start with the address and the operation you want to run there.
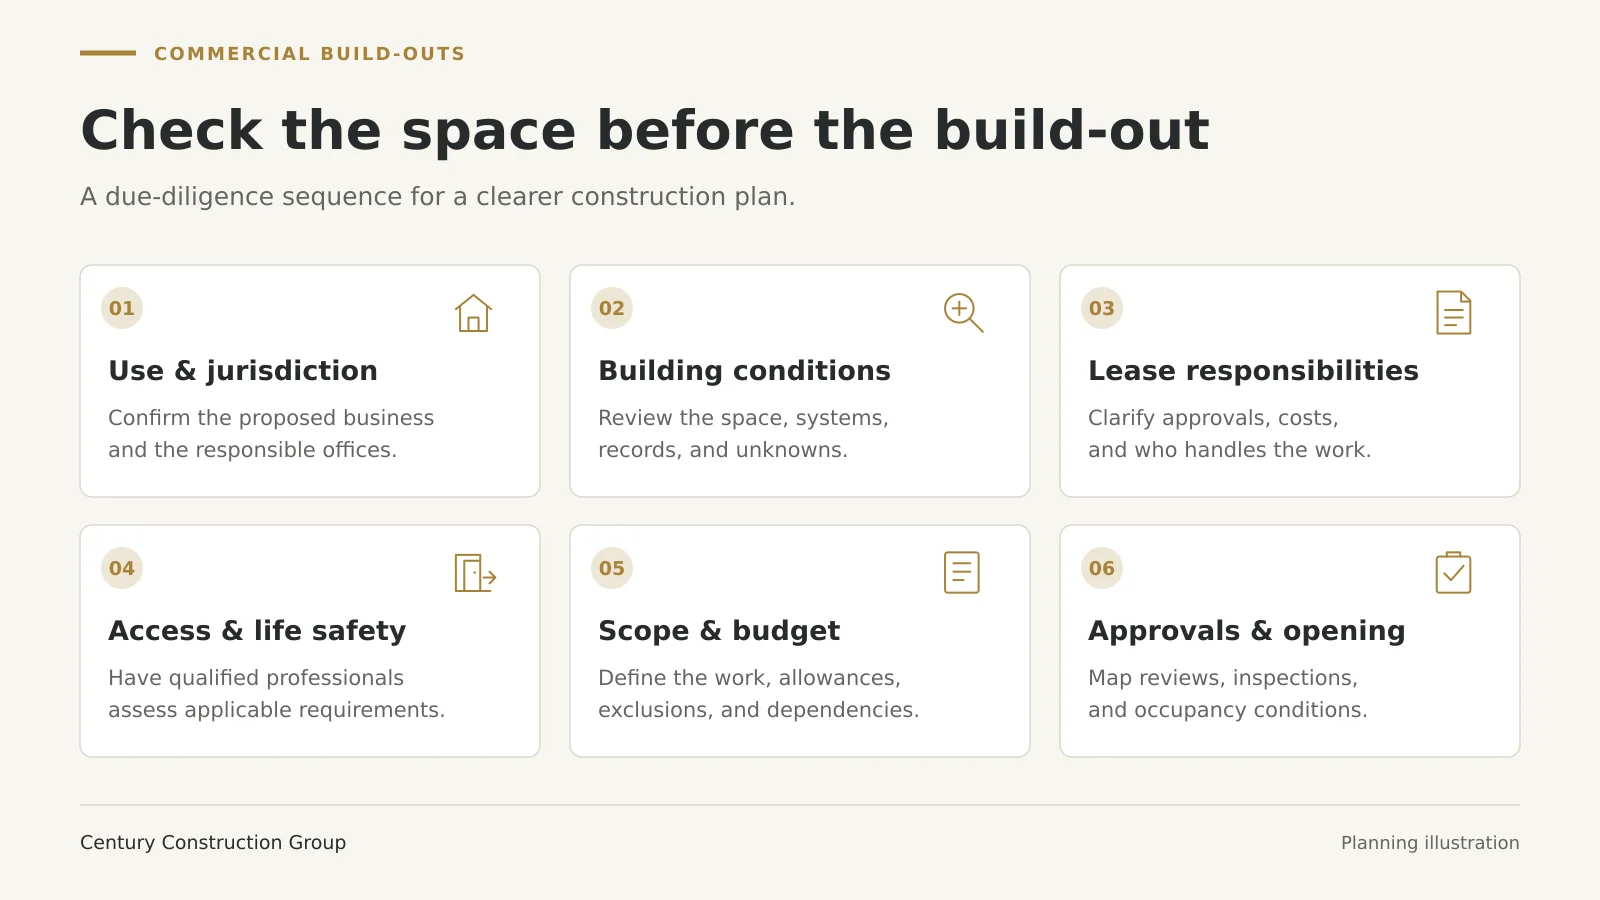
Confirm the space fits the business before finalizing the construction plan. Coordinate these checks with the appropriate project professionals and reviewing offices.
Confirm the Property’s Jurisdiction
A Newnan mailing address does not establish which government handles the project. Verify the parcel’s location before selecting applications or relying on someone else’s permit experience.
Inside Newnan city limits, begin with the City of Newnan Building Department and Planning & Zoning.
In unincorporated Coweta County, start with Coweta County Building Permits & Inspections and its Zoning Division.
Within another municipality, confirm the responsible offices directly.
Give staff the exact address and a plain-language description of the business. Ask which zoning, building, fire, signage, and other reviews may apply to your proposed work.
Verify the Intended Use and Occupancy
A space previously used as a store may need different improvements to become an office, restaurant, or fitness business. Describe customer activity, employee numbers, equipment, storage, food service, and anticipated hours rather than relying on a broad label like “commercial.”
Ask planning staff whether the proposed use is allowed at the property and whether additional zoning approvals are needed. Separately, have your design team assess the building’s current and proposed occupancy classification.
Newnan’s change-of-occupancy application distinguishes an inspection of suitability from the design work needed for alterations. That is a useful reason to involve the appropriate design professional early.
Investigate the Existing Building
Arrange a site review before treating the listing’s square footage or an old floor plan as a complete picture. Gather available drawings, inspection records, utility information, and documentation of previous alterations.
Ask the project team to investigate:
Electrical service and the demands of proposed equipment
Heating, cooling, and ventilation for the planned operation
Plumbing locations and restroom needs
Roof leaks, moisture damage, and visible deterioration
Structural conditions affecting new openings or layouts
Access for deliveries, construction crews, and equipment installation
A space that looks finished can still require substantial work behind the walls. Document unknown conditions and agree on how further investigation will be authorized.
Clarify Landlord and Tenant Responsibilities
For leased space, compare the construction plan with the lease and landlord’s work requirements. Identify who approves drawings, hires contractors, pays for building-system upgrades, and restores affected common areas.
Clarify what any tenant-improvement allowance covers, how reimbursement works, and when rent begins. Also discuss ownership or removal of installed improvements at the end of the lease with your leasing advisers.
Put the agreed construction responsibilities in writing. If the lease language is unclear, have a qualified legal adviser review it before the project depends on an assumption.
Review Accessibility and Life Safety Early
Ask qualified design professionals to evaluate accessible routes, entrances, restrooms, doors, customer-service areas, and parking connections where relevant. Include exits, occupant capacity, emergency lighting, alarms, and fire-protection systems in the review.
Federal accessibility requirements can affect alterations to existing commercial facilities. The U.S. Department of Justice’s small-business ADA primer explains the distinction between existing facilities and alterations. Your team should determine what applies to the specific property and scope.
Keep these decisions ahead of final layout approval so required changes can be incorporated into the budget and drawings.
Build a Complete Scope, Budget, and Schedule
Write down the business needs first: workstations, customer areas, storage, equipment, finishes, and expected growth. Identify essential opening-day features and optional improvements.
Ask estimates to distinguish construction work from design fees, permits, utility work, signage, furniture, technology, and owner-supplied equipment. Record allowances, exclusions, and unresolved decisions so proposals can be compared fairly. Discuss a contingency appropriate to the building’s condition and remaining unknowns.
Plan backward from the desired opening, allowing time for design, landlord review, permitting, procurement, construction, inspections, and move-in. Keep the opening date provisional until critical dependencies are understood.
Confirm the Permit and Inspection Path
Ask the responsible department which applications, drawings, contractor credentials, and supporting information your project requires. Newnan’s commercial permit application identifies interior finish-outs and alterations as project categories and requests occupancy and building-system information.
Assign responsibility for submissions, responses to review comments, inspection scheduling, and closeout documents. Confirm the conditions for occupancy and any separate business-opening approvals before planning to admit customers. Permit issuance, construction completion, and readiness to open should each be tracked in the schedule.
Commercial Build-Out FAQs
Can I reuse the previous tenant’s layout?
Possibly. Have the team assess whether it supports your operation and applicable requirements before assuming existing rooms, restrooms, or systems can remain unchanged.
How should construction changes be handled?
Use a documented approval process addressing scope, cost, and schedule. Century’s construction FAQ describes written change orders with cost adjustments approved before proceeding.
Discuss Your Commercial Space With Century
Century Construction Group’s commercial construction services include build-outs, office renovations, and retail spaces. Bring your address, intended use, available drawings, and target opening date to a free consultation. An early discussion can help identify the questions that need answers before construction planning moves forward.